Building and Renovating a Home That Works for Real Life
There’s a particular moment when you realise your home no longer quite fits your life. Maybe the kitchen has become too crowded, the spare bedroom has slowly turned into a storage room, or the layout that once felt spacious now seems strangely inconvenient.
It happens gradually. Life changes, but houses don’t always keep up.
Whether you’re updating an existing property or starting with a blank piece of land, the most successful projects usually begin with a simple question: how should this home make everyday life easier?
Design trends can provide inspiration, certainly. But a home has to work on ordinary mornings, busy evenings, lazy Sundays and those unexpected days when everyone seems to be in the same room at once.
That’s where thoughtful planning really earns its keep.
Renovating With Purpose
A renovation doesn’t necessarily mean changing everything. In fact, trying to overhaul every room at once can make a project more complicated than it needs to be.
Well-planned remodels usually begin by identifying what isn’t working. Perhaps the entryway lacks storage, the living room has poor circulation or the bathroom feels cramped. Fixing these underlying problems can often have a greater impact than simply replacing finishes.
Before making decisions, walk through the home at different times of day. Notice where sunlight enters, where people naturally gather and where traffic tends to build up.
Even small frustrations are worth noting. A cupboard that is difficult to reach may seem insignificant, but if you use it every morning, that inconvenience adds up.
Start With the Structure
It’s tempting to jump straight into paint colours, countertops and flooring. Those choices are fun. Structural decisions are less glamorous, but they matter more.
Think about walls, ceiling heights, windows, plumbing locations, electrical systems and the overall flow between rooms. Moving a wall may create a much better layout, but it can also affect lighting, HVAC, plumbing and structural requirements.
This is where professional guidance becomes particularly useful.
A designer, architect or qualified contractor can help determine which ideas are practical before money is spent on materials. Good planning doesn’t eliminate surprises completely, but it can reduce expensive ones.
The Appeal of Starting Fresh
For some homeowners, working with an existing structure simply isn’t the right fit. The site may have an unusual layout, or the desired floor plan may be difficult to achieve without major compromises.
With new construction, there is generally more opportunity to shape the home around specific needs from the beginning. Room relationships, storage, natural light, mechanical systems and technology can all be considered as part of one larger plan.
That freedom is exciting, but it comes with responsibility.
A blank canvas can encourage people to add more and more features simply because they can. Suddenly there are extra rooms, complicated rooflines and elaborate finishes everywhere.
More isn’t automatically better.
A simpler plan that responds well to the site can often feel more comfortable than a house packed with features.
Kitchens Need Serious Thought
Few areas receive as much daily punishment as the kitchen.
It’s where groceries are unloaded, meals are prepared, dishes pile up, conversations happen and, quite often, homework gets done while someone is cooking.
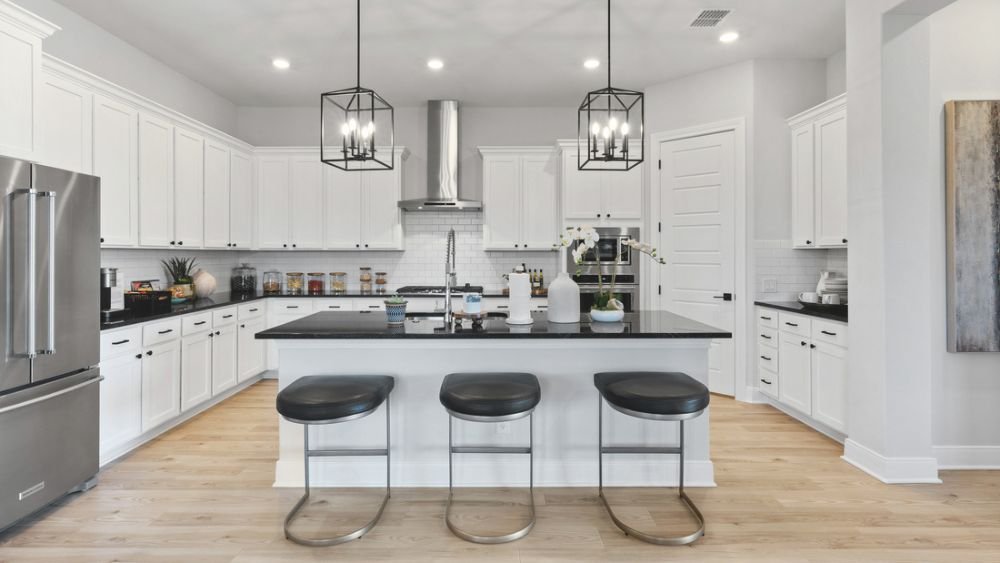
That makes kitchens one of the most important areas to plan carefully. Start with workflow rather than appearance. Consider the relationship between the refrigerator, sink, preparation areas and cooking appliances.
Counter space is valuable, but circulation is just as important. An oversized island may look impressive, yet if it leaves barely enough room for people to walk around it, the kitchen can become frustrating.
Storage should also reflect real habits. Keep frequently used cookware within easy reach and consider deep drawers for heavier items. If several people cook together, give them enough space to work without constantly bumping elbows.
A practical kitchen can still be beautiful. The two aren’t enemies.
Think About Natural Light
Light can completely change how a home feels.
During planning, consider the direction of the sun and how daylight moves through the house. A room that receives beautiful morning light may feel very different from one that gets strong afternoon sun.
Windows should be placed with both views and comfort in mind. Large areas of glass can create wonderful connections to the outdoors, but they may also introduce glare or unwanted heat if not properly considered.
Window treatments, shading and energy-efficient glazing can help balance the benefits of natural light with practical comfort.
And don’t forget smaller windows. Sometimes a strategically placed opening can bring daylight into a hallway, stairwell or bathroom that might otherwise feel enclosed.
Plan Storage Before You Need It
Storage is one of those things homeowners rarely regret having enough of.
During the design stage, think beyond wardrobes and kitchen cabinets. Where will luggage go? Cleaning supplies? Sports equipment? Seasonal decorations? Vacuum cleaners?
Built-in storage can make use of awkward areas that would otherwise become dead space. Under-stair cupboards, tall cabinets and recessed niches can all contribute.
The key is accessibility.
A storage area isn’t useful if every item requires moving five other things first. Design for the way objects are actually used, not just how tidy the room looks when photographed.
Consider Maintenance From Day One
Every material eventually meets real life.
Floors collect dirt. Countertops get spilled on. Walls get marked. Fixtures need cleaning.
When choosing finishes, think about maintenance as carefully as colour and texture. Durable materials can be especially useful in high-traffic areas, while washable surfaces may be worth considering in rooms used heavily by children or pets.
This doesn’t mean choosing the most industrial option available. It means understanding what you’re signing up for.
A delicate surface may be perfectly reasonable if you’re happy to care for it. The problem comes when the material doesn’t match your lifestyle.
Don’t Design in Isolation
A home doesn’t exist separately from its surroundings.
Consider views, neighbouring buildings, privacy, landscaping, climate and how people approach the property. A beautiful interior can feel disconnected if it ignores the site.
Outdoor areas deserve the same attention as indoor rooms. Patios, balconies and gardens can extend the usable living area, especially when doors and windows create an easy connection between inside and outside.
Even a modest outdoor space can become valuable with appropriate lighting, comfortable seating and a little greenery.
Budget for the Unseen
One of the most common mistakes in home projects is focusing almost entirely on visible finishes.
Behind the walls are electrical systems, plumbing, insulation, ventilation and structural components. These aren’t the things that usually appear in photographs, but they affect comfort and long-term performance.
Set aside part of the budget for unexpected conditions, especially when renovating an older property.
A little financial breathing room can prevent difficult decisions later.
Leave Space for Personality
A home shouldn’t feel like a showroom.
Once the practical decisions are settled, bring in things that actually mean something to you. Artwork, books, photographs, vintage furniture and objects collected over time can give a house its character.
Not everything needs to coordinate perfectly.
Sometimes the slightly odd chair inherited from a relative is the piece that makes the room feel personal. That’s the stuff worth keeping.
Build for the Life You Have
The best home projects aren’t necessarily the biggest or most expensive. They’re the ones that solve genuine problems and make everyday routines feel easier.
Whether you’re changing a few rooms or starting completely from scratch, the process is an opportunity to think carefully about how you live.
Where do you gather? What annoys you? What do you wish you had more of? Which spaces do you barely use?
The answers may lead to surprisingly simple solutions.
A successful home doesn’t need to impress everyone who walks through the door. It needs to feel right to the people who live there.
After all, architecture and interiors provide the framework. Life is what fills it in — morning coffee, hurried breakfasts, long conversations, quiet evenings and all the wonderfully unplanned moments in between.