Open Floor Plan Design Ideas for Small Homes
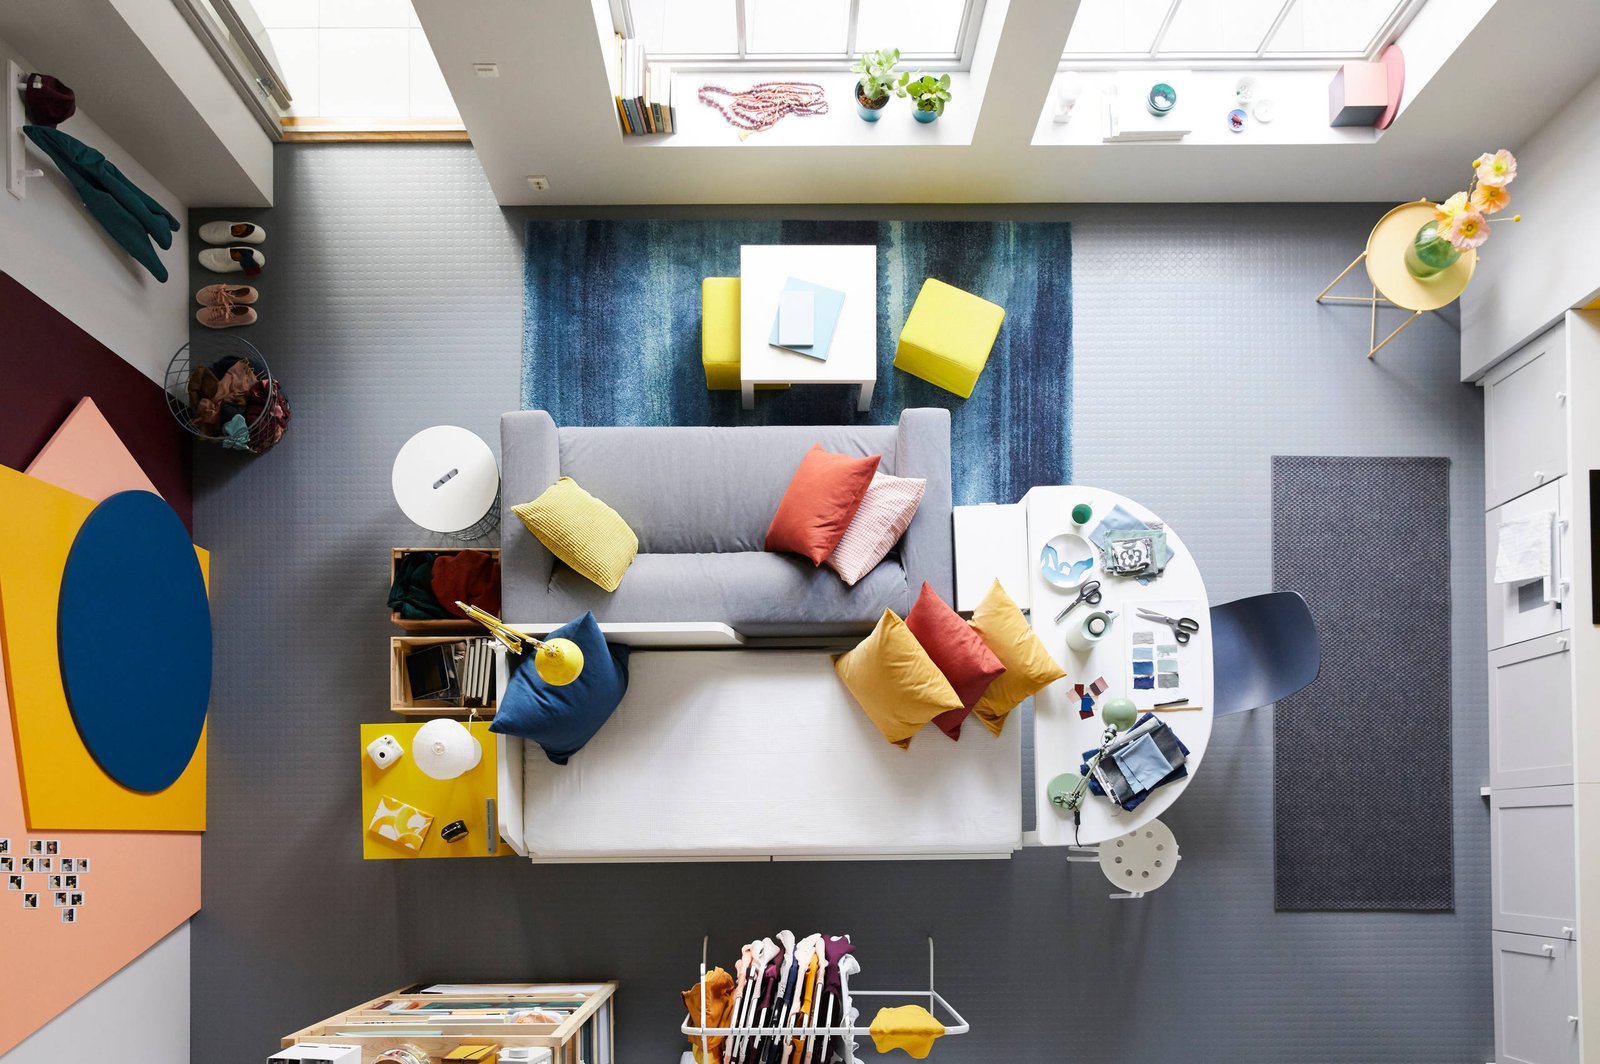
Small homes benefit enormously from open layouts, but “open” doesn’t automatically mean well-designed. Good open floor plan design ideas are really about creating distinct zones within one continuous space, so it feels organized rather than just empty and undefined.
I helped a friend redesign her studio apartment last year, and the biggest lesson was this — open doesn’t mean formless. It still needs clear zones, just without walls defining them.
Use Furniture to Define Zones Instead of Walls
Quick answer: In an open floor plan, furniture placement — like positioning a sofa’s back toward the kitchen, or using a bookshelf as a partial divider — creates visual separation between living, dining, and cooking zones without any actual construction.
This is genuinely the single most effective trick for making an open space feel intentional rather than just one undivided room.
Rugs Create Visual Boundaries
Different rugs under different furniture groupings — one under the seating area, another under the dining table — signal distinct zones to the eye, even in a completely open floor plan without any physical dividers.
- Living zone rug: larger, softer texture
- Dining zone rug: durable, easy to clean
- Consider a consistent color family across both for cohesion
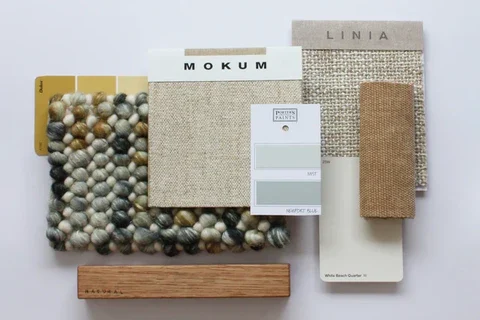
Keep a Consistent Color Palette Throughout
Quick answer: An open floor plan design works best with a cohesive color palette carried through the entire space, since jarring color changes between zones make an open layout feel chaotic and visually disconnected rather than unified.
This doesn’t mean every wall needs the same exact color, just a palette that clearly relates across the whole space.
Vary Ceiling and Lighting Treatments by Zone
Different pendant lights or ceiling treatments over the dining area versus the living area subtly signal a shift in function, even without any physical wall separating the two spaces.
Choose Multi-Functional Furniture
Small open-plan homes benefit enormously from furniture that does double duty — a storage ottoman that also serves as extra seating, or a console table that divides space while offering storage. [link to related guide about living room renovation ideas here]
Keep Sightlines Clear
One of the biggest mistakes in open floor plans is blocking sightlines with tall furniture placed in the middle of the space. Keep taller pieces along walls or perimeters, letting the eye travel freely across the open area.
Kitchen Islands Double as Natural Dividers
If space allows even a small kitchen island or peninsula, it naturally separates cooking and living areas while still maintaining that open, connected feel the layout is meant to achieve.
Don’t Skip Storage Just Because Walls Are Gone
Open floor plans, ironically, often need more thoughtful storage planning than walled layouts, since there are fewer nooks and closets naturally available. Built-in shelving along one wall can compensate for this effectively.
FAQs
Does an open floor plan actually make a small home feel bigger? Yes, removing visual barriers between rooms genuinely increases the perceived size and improves natural light flow throughout the space.
How do I create privacy in an open floor plan? Sliding doors, curtains, or strategically placed furniture and bookshelves can create semi-private zones when needed.
Is an open floor plan good for families with young kids? Generally yes, since it allows better sightlines for supervising children across different activity areas.
Do open floor plans cost more to heat or cool? They can, since there are no doors to close off unused areas, though this varies based on home size and climate.
Can I create an open floor plan without knocking down walls? In some cases yes, if walls are non-structural, but always consult a professional before removing any wall.
Final Thoughts
A well-designed open floor plan genuinely transforms how a small home feels and functions, provided you use furniture, rugs, and lighting deliberately to create distinct zones. Don’t mistake “open” for “unplanned” — the best open layouts still feel organized and intentional. Start by mapping out your zones on paper before rearranging a single piece of furniture.